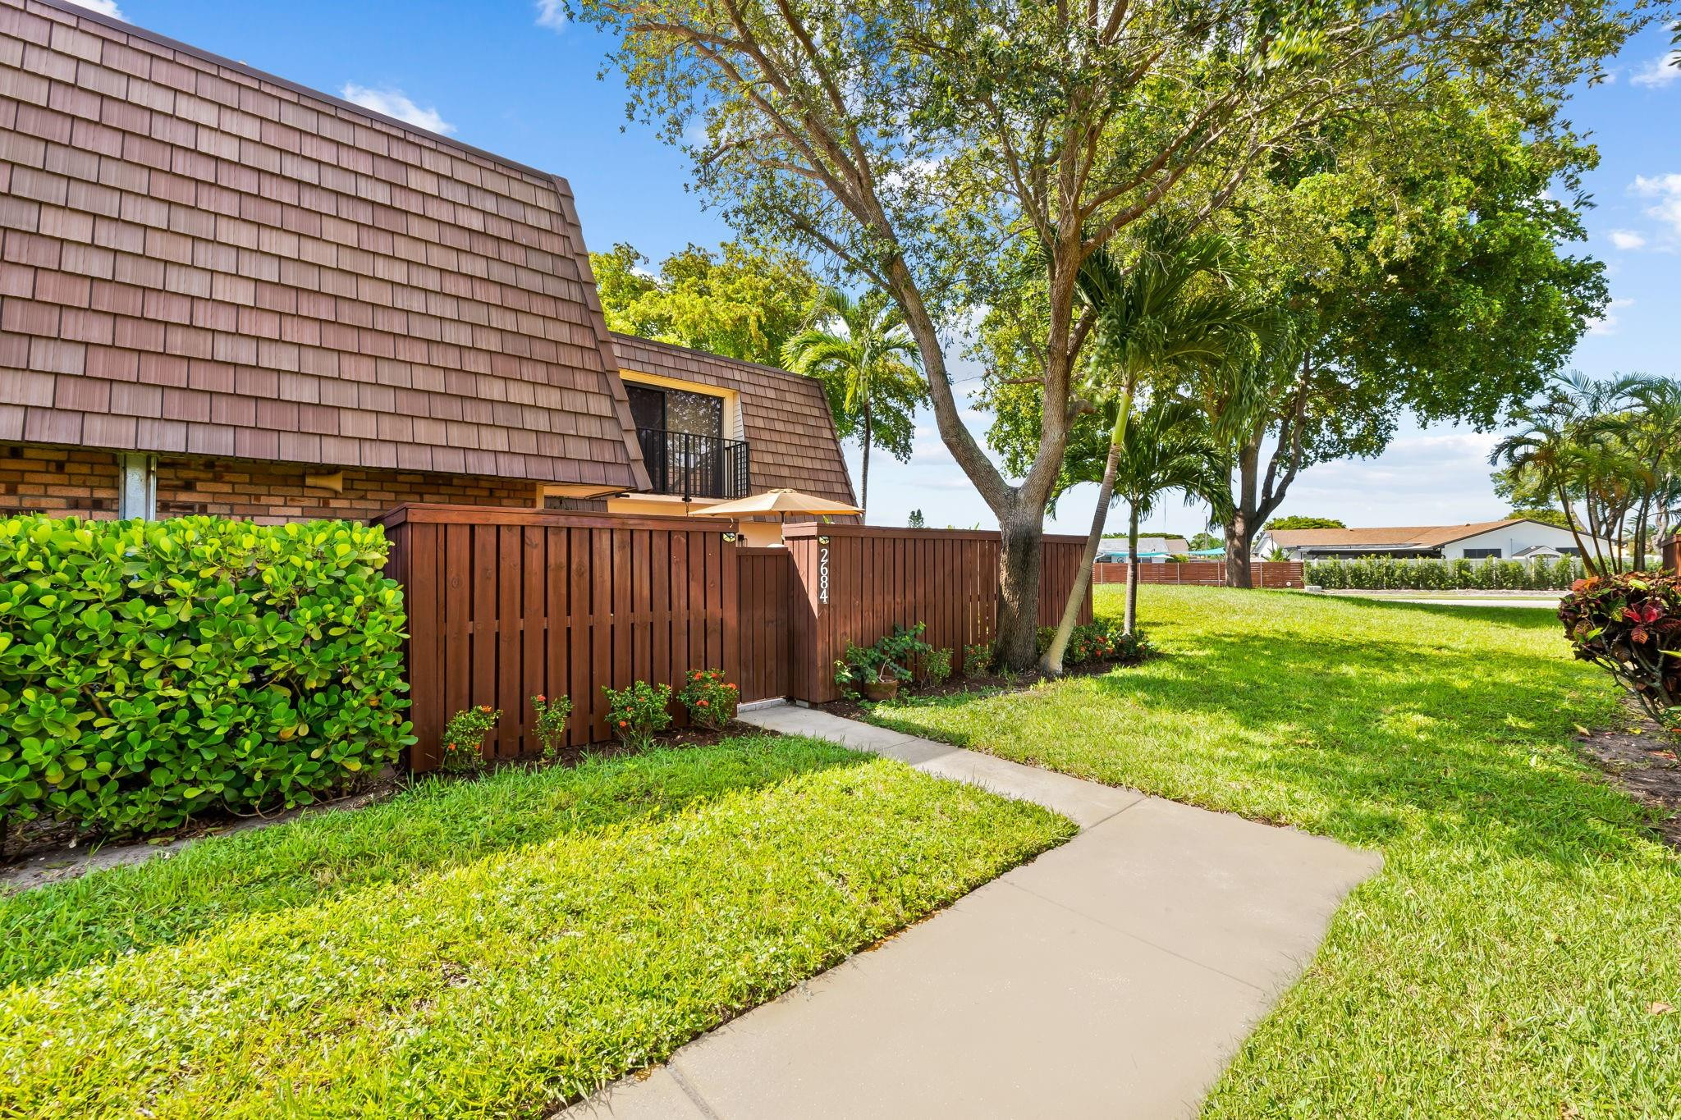
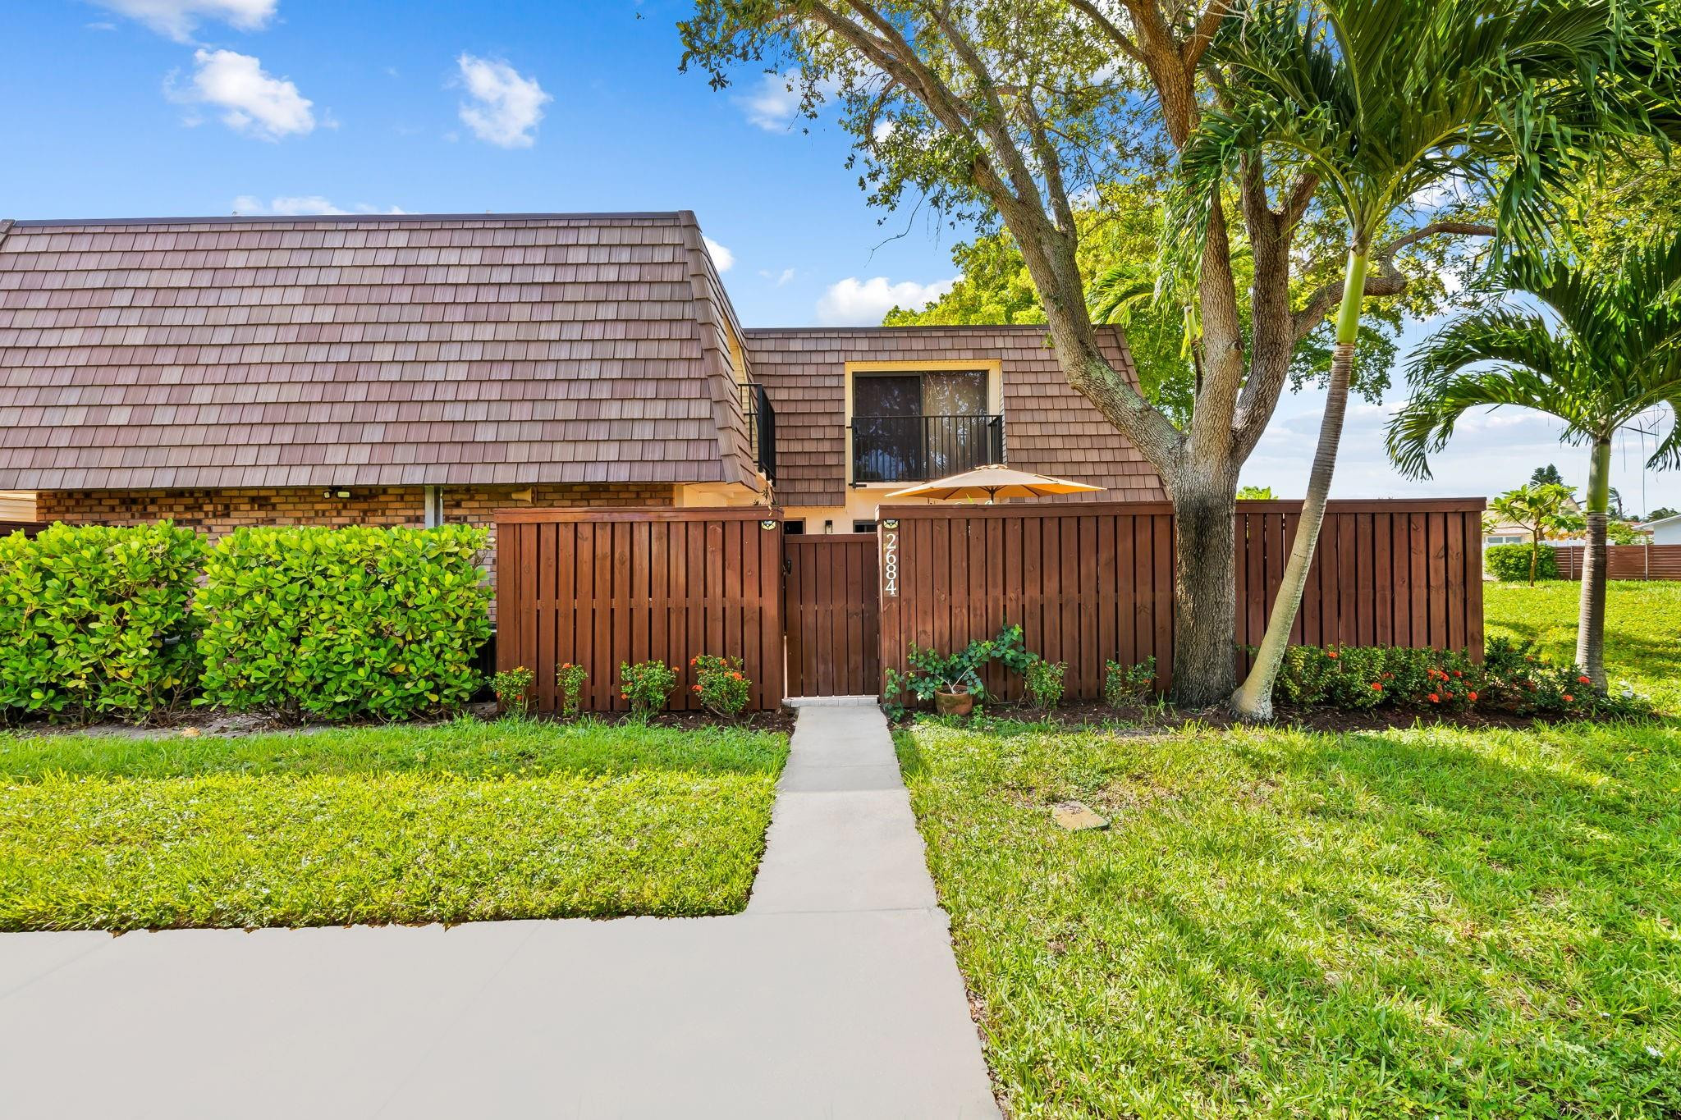
2684 SW 15th St 2684
SEE ALL PHOTOS
2684 SW 15th St 2684
Sold

2684 SW 15th St 2684

2684 SW 15th Street 2684, Deerfield Beach, FL 33442

$345,000
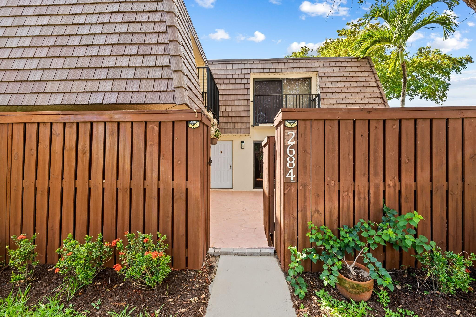
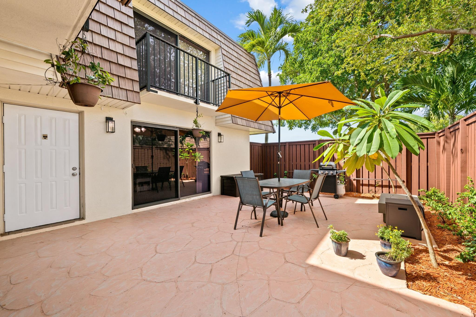
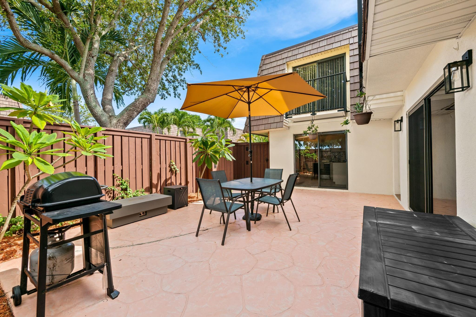
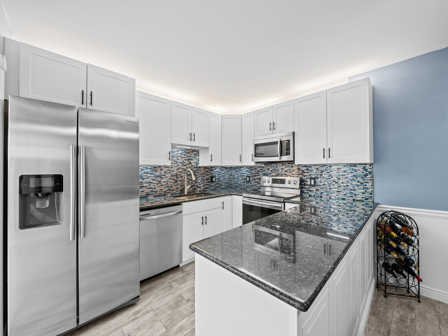
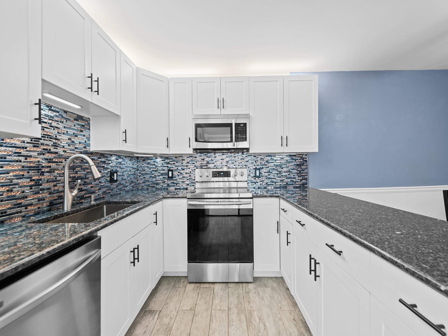
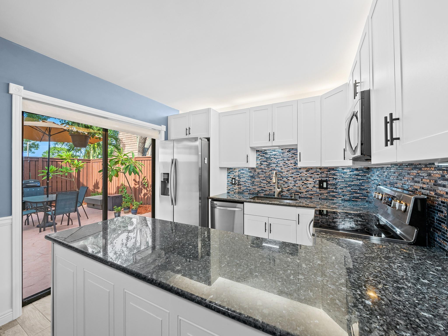
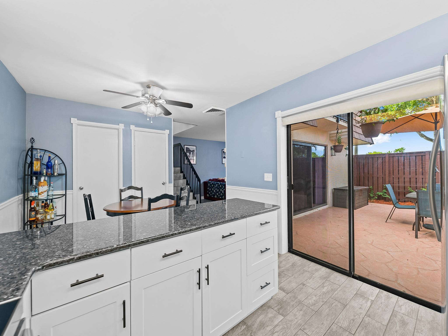
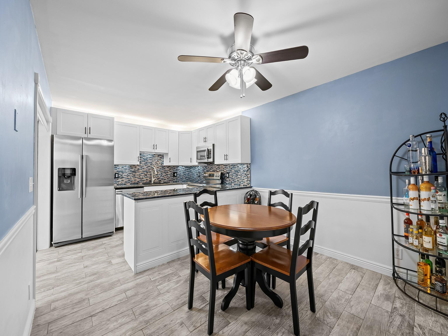
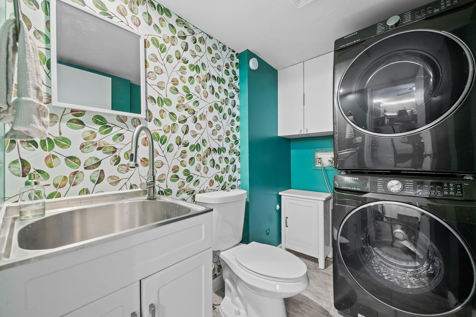
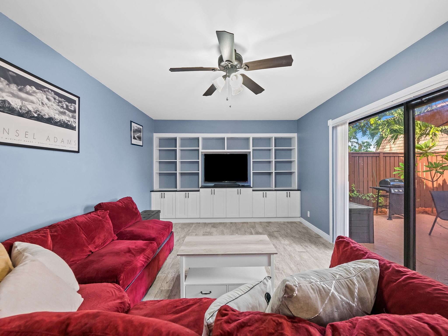
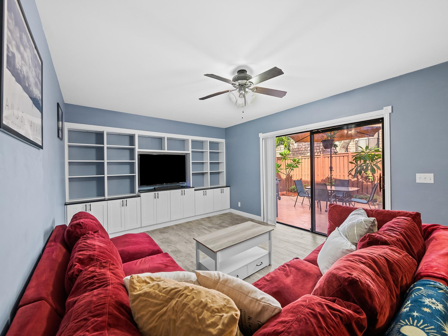
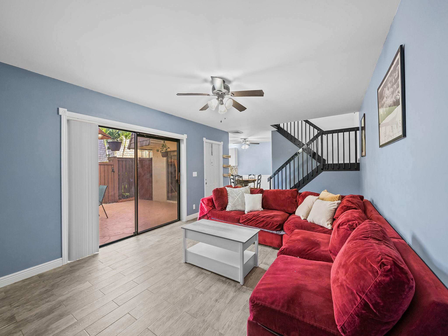
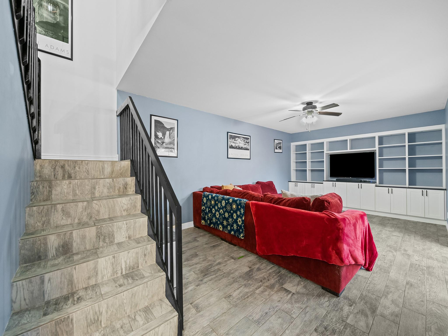
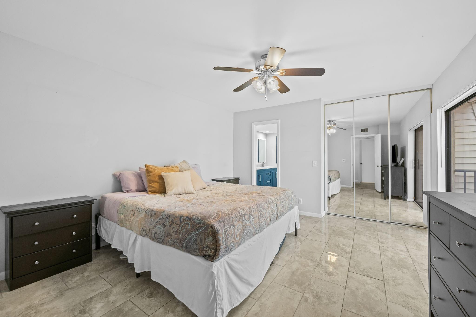
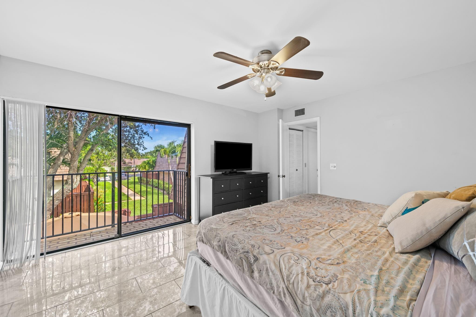
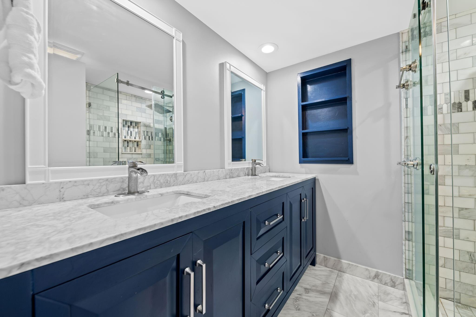
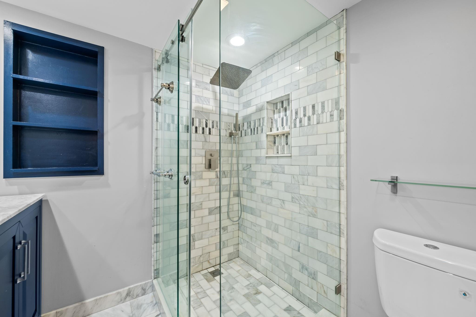
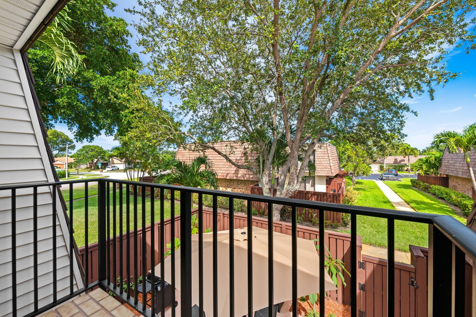
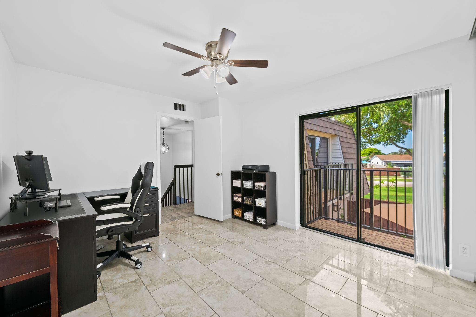
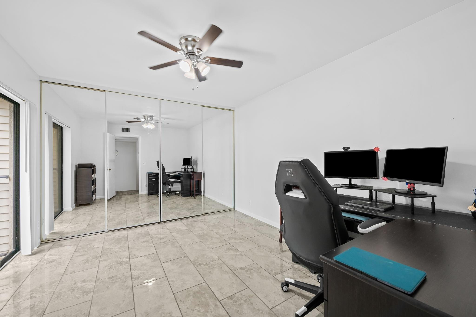
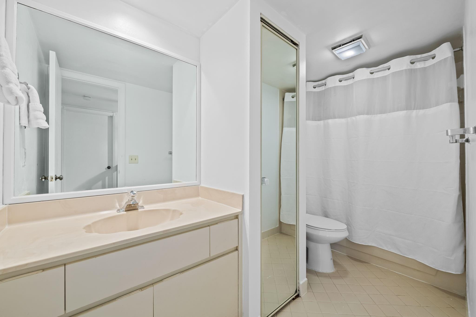
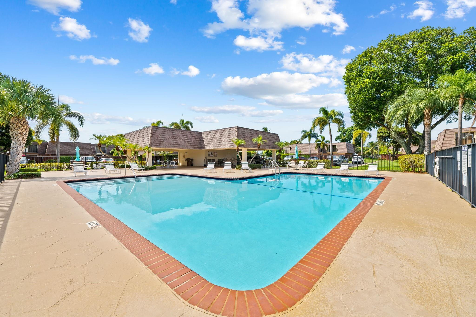
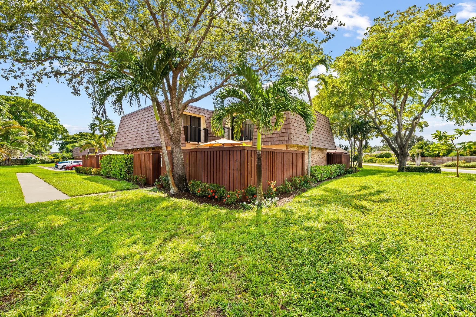
Low-maintenance living in the heart of Deerfield Beach! No minimum down payment required. Spacious 2-bedroom, 2.5-bath townhome features a 2021 roof, 2018 AC, and 2019 water heater. Enjoy a private fenced courtyard for entertaining, grilling, or relaxing. Kitchen has upgraded appliances ideal for any cooking enthusiast, and the large living room has sliding glass doors that open to the courtyard. A gorgeous built-in living room wall unit with storage adds both style and function. Downstairs includes a half bath with a full-size washer and dryer. Upstairs, both bedrooms have private balconies. Primary suite boasts a large walk-in closet and a stunning en-suite bath with dual sinks and a custom walk-in shower finished with Carrera marble. Pet-friendly community with a beautiful pool. townhouse in the heart of Deerfield Beach!

2
beds

3
baths

1,236 Sq.Ft. LIVING AREA

MEGAN GREEN

MEGAN GREEN

Features & Amenities

Interior

  • total bedrooms2
  • Total bathrooms3
  • full bathrooms2
  • half bathroom1
  • Flooring Tile, Vinyl
  • APPLIANCES Dryer, Dishwasher, Electric Range, Disposal, Microwave, Refrigerator, Washer
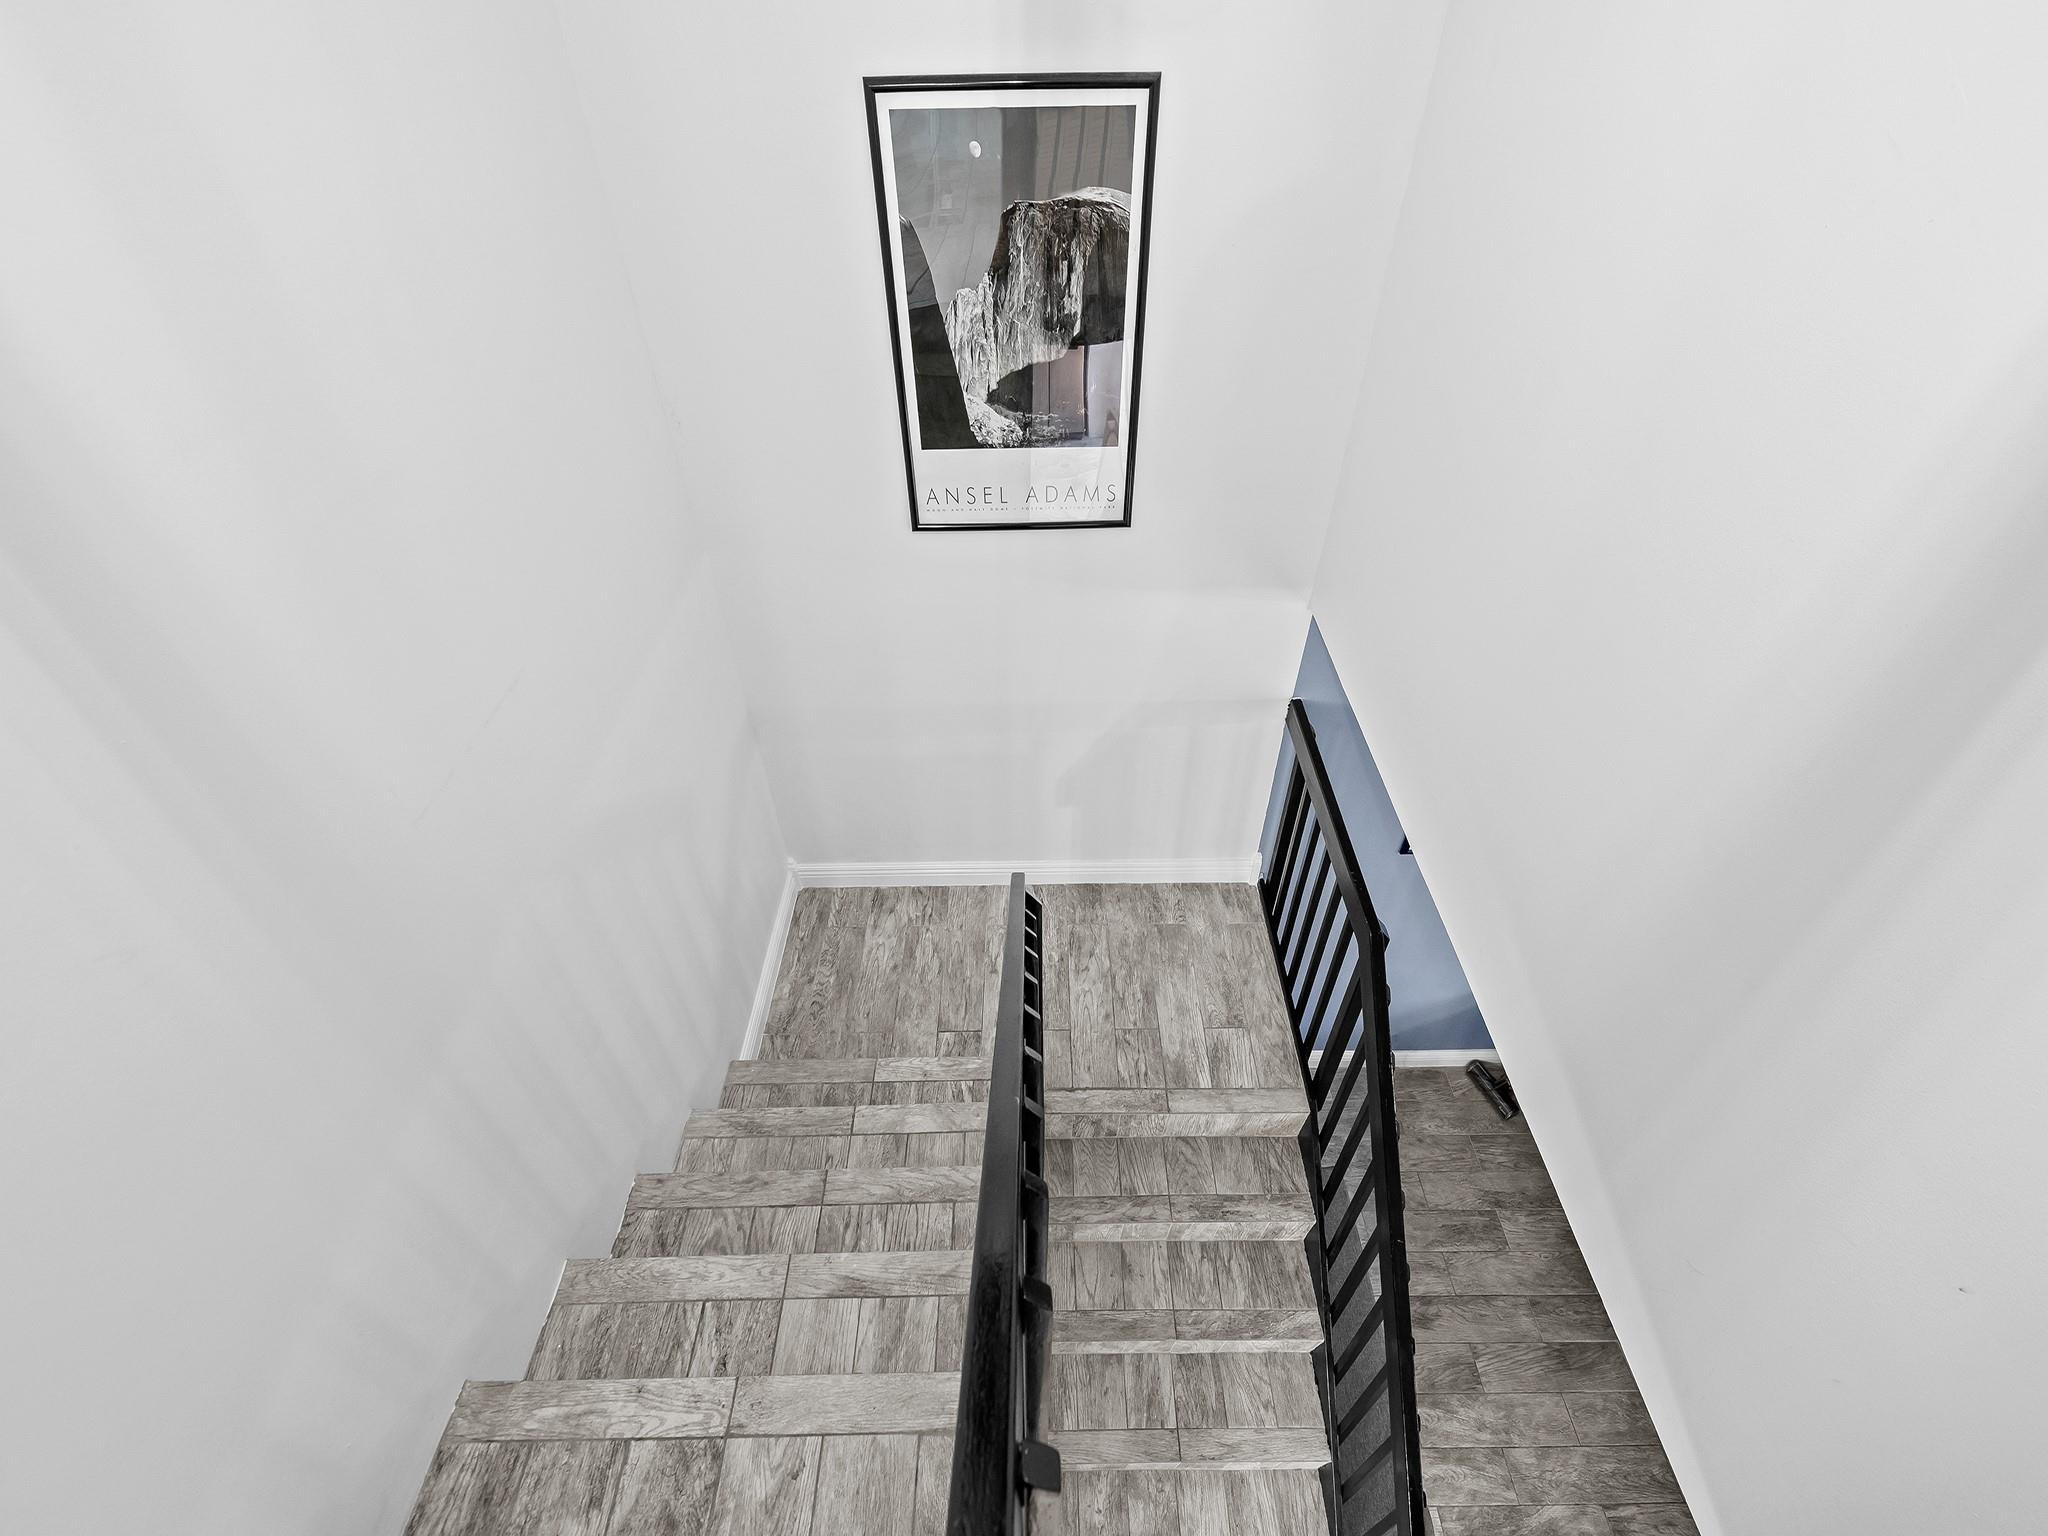
  • other interior Features Breakfast Bar, Dual Sinks, Eat-in Kitchen, High Ceilings, Kitchen/Dining Combo, Storage, Separate Shower, Upper Level Primary, Walk-In Closet(s)

Area & Lot

  • Status Sold
  • Date Sold September 30, 2025
  • Living Area1,236 Sq.Ft.
  • MLS® IDF10518647
  • TypeTownhouse
  • YEAR BUILT1986
  • NeighborhoodDEERFIELD BEACH
  • Water FrontageNone
  • View DescriptionGarden
  • Elementary SchoolQuiet Waters
  • Middle SchoolLyons Creek
  • High SchoolDeerfield Beach

Exterior

  • STORIES2
  • utilitiesCable Available
  • PoolAssociation
  • parkingGuest
  • HEAT TYPECentral, Electric
  • AIR CONDITIONINGCentral Air, Ceiling Fan(s), Electric
  • HOA AmenitiesClubhouse, Car Wash Area, Maintenance Grounds, Pool, Parking
  • security FeaturesSecurity Fence
  • other exterior FeaturesBalcony, Courtyard, Outdoor Living Area

Financial

  • Sales Price$345,000
  • Real Estate Tax $3,538/yr
  • HOA $440/mo
View Virtual Tour

DEERFIELD BEACH

42.1711° N, 87.8445° W

Explore

WORK WITH US

We are known for our outstanding work ethic and get it done attitude that helps all of our deals cross the finish line. We are proud of the reputation we have built in the Real Estate Market and are often told that our energy lights up the room.

Follow Us on Instagram